

Philip and I get a lot of questions about our building. Who we got it from, who we chose to put it up and how big it is. Hopefully I can answer questions for anyone looking to build a metal barndominium.

Before I go into detail, here's who we used.
- Dirtwork: Mac Royer
- Metal Building Supplier: Metal Depot, Orange.
- Metal Building Erector: let's not go there... It ended well, but started off really, really badly.
- General Contractor: Brandon Terrell // Trademark Homes
- All other hire outs: Whoever Brandon called for us:)

Our building specs.
- 30 x 60 x 16 ft.
- 6/12 pitch. I really wanted this and it was hard finding someone to do it.
- 6 windows
- 3 garage doors. 2 12x12, 1 8x8
- 2 walk-through doors
- 20 x 60 lean to
- 30 x 30 shop under roof
- 30 x 30 living with a loft
- Porch added by general contractor. 16' x 26'

We chose to hire Brandon Terrell with Trademark Homes to be our General Contractor. He was a friend of Philip's and even though I added a few (read: a LOT) more details and specifications than Philip had originally pitched him, he took my ideas, added his own and we love how it turned out! I didn't know the process. At all. I didn't know that the termite guy was like the first one on the scene?? This is where Brandon was worth every penny and more..because he lined it all up, and I learned. I learned so much!

We used Chad Decker with Metal Depot in Orange to manufacture our building. They gave us a good price point and were very helpful in the planning process. I could call or email Chad at anytime and he was there to give advice and answer any questions! He also worked really well with Brandon to make sure the outside plans matched the inside plans. A few things about them. They have no waste. Which means they only send what you NEED. So my kitchen window moved about an inch because of my sink and that meant that the 23.5 ft white metal sheet was wrong and we needed another one. Also, when trying to plan walk-through doors, they told us this could just be "cut in in the field". Which is true.. however, you pay for that later on. The erector sees that as a custom cut that's not in the plans and can charge you around $100 per extra cut. So put as much as you can in the original plans.

Our building erector. Ugh. We chose someone who is the name and face of his company. Seemed very helpful and knowledgeable (I still believe he is knowledgeable) and we felt good about him. After a few days of "I'll be there on this date" and not showing - with no phone call to warn they wouldn't show - they started work. He sent two young guys (great workers) and a boom truck and gave them the plans. The boom truck broke down after the first day and he wouldn't call someone to fix it and wouldn't allow Philip to rent equipment on his own just to get. it. done. Which totally confused me, but Philip explained that if he had rented it, it would mean his guys HAD to be there a certain day. He said from the get-go we were a "small project", but geez. After 26 days of no movement, and us pushing really hard for SOMETHING to happen, he called and said it would be best that he didn't finish the job. "I have much bigger jobs going on right now to tend to that aren't pressuring me nearly as much." Well no. sir. they're not because you are showing up for them! ha. Anyway, the hunt was on for a new man.
In comes Kent Armentar. He showed up on a Sunday, bid us well on Monday and had guys out there and equipment that same Friday! and THINGS STARTED MOVING! We honestly didn't see him much, but the crew he hired was great and showed every day until it was complete!

I was so ready to be done with metal people. They were great, we just of course picked a color that no one had on hand and had to be ordered. We needed a few extra pieces of iron (that thankfully Metal Depot in Sulphur carried) and we needed so many extra screws. I was ready to see guys working with wood and nails!
While metal guys were still milling around, Brandon's framers started on the inside! From here on out, things didn't stop!


This was also a plan that grew as we built.



Our stairs. Our stair case has no wasted space. Brandon built in two drawers and these shelves. The remaining space under the stairs can be accessed from Philip's shop through a full size door.

Also a space saver..this couch! You can't tell here, but alllll of our blankets are stored under the chaise and pulls out to this!

and Philip fits on it!!
Our floors are just sealed concrete. Not stained. When sealed like this, it's a few shades darker than concrete when it dries.


Daddy stripped and stained oak boards for our open shelving and to top off the X railing.

Brandon has a cabinet guy, but he decided to build ours for time sake and because honestly I think he liked dealing with us a little bit! haha
He made them out of birch and we stained with Early American stain.
We didn't originally plan on getting Quartz countertops, but I really wanted light/white and every time I thought I was choosing a granite I liked, the guy would say "Nope, that's Quartz", and so we deliberated and the guy gave us what I considered a good deal and we went with it! There are lots of favorites for me in this house and this is definitely one of them! The owner of Hyperion was great to us!

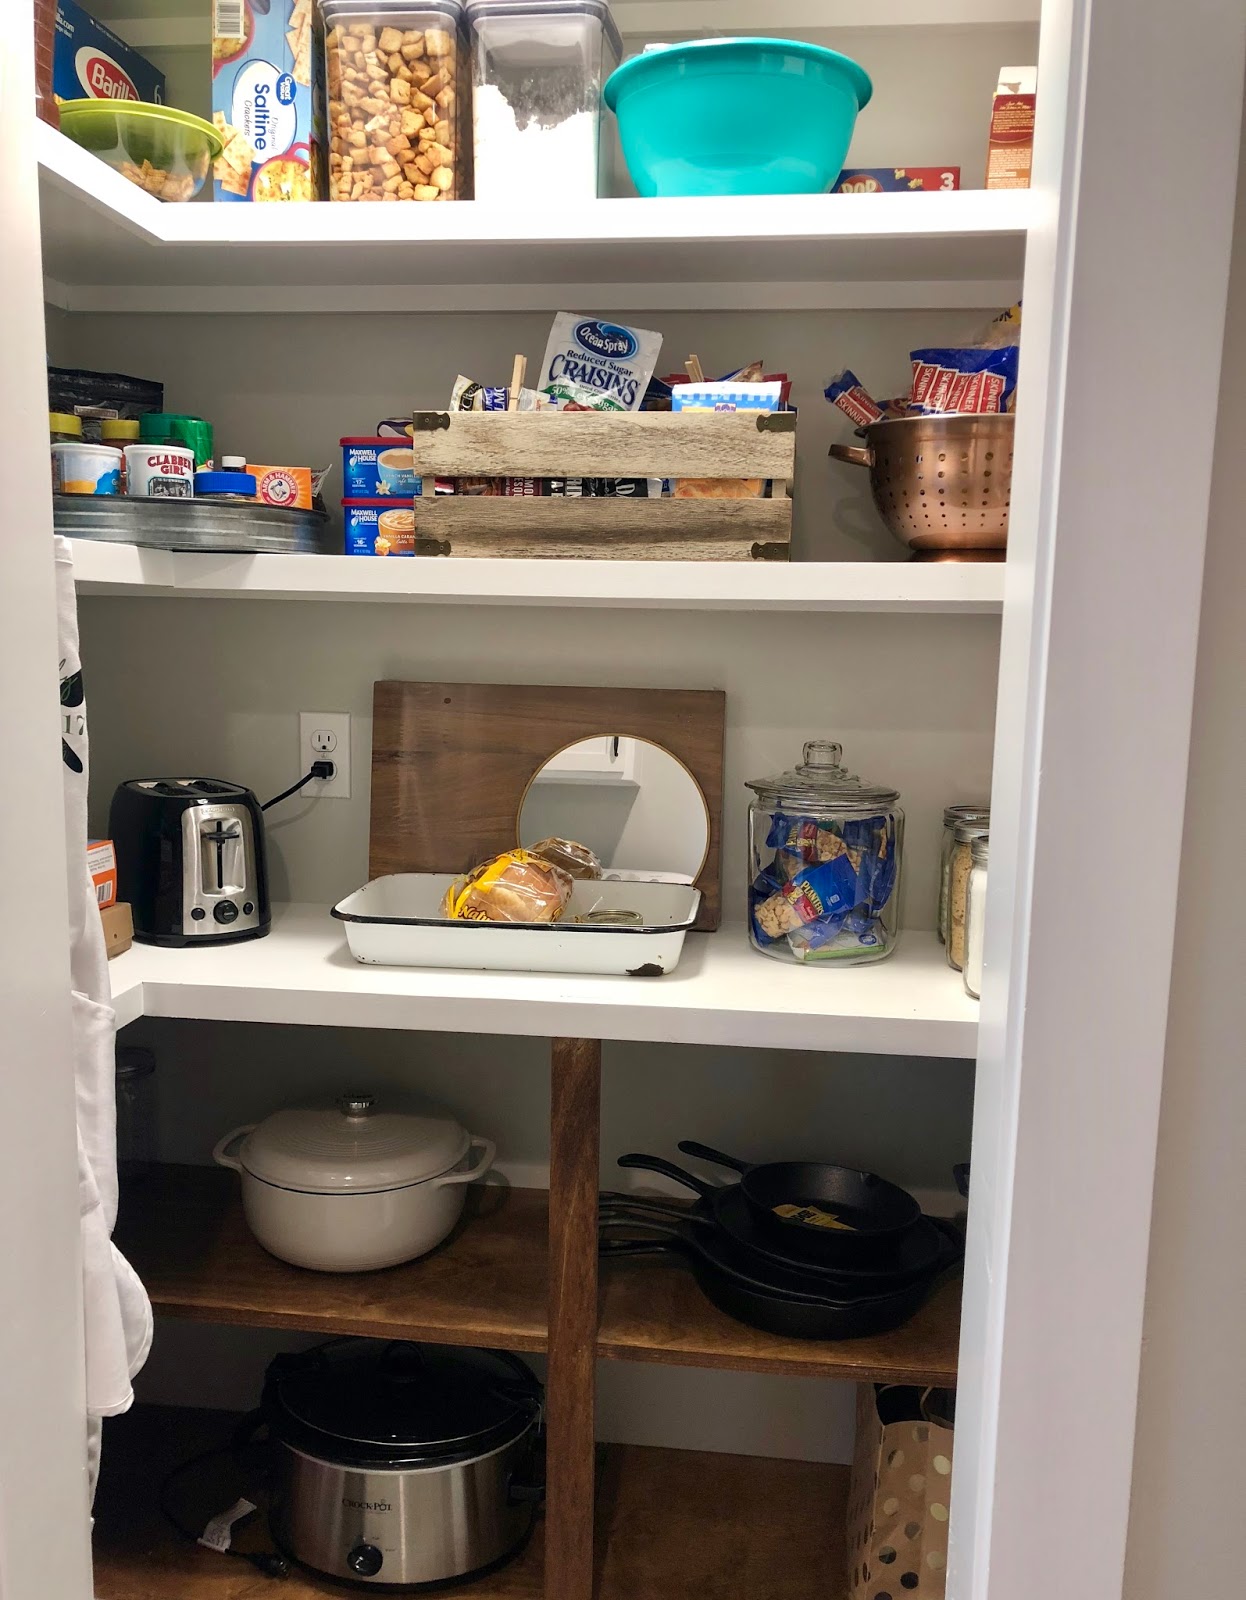

Under the loft is our "mudroom" entrance from the shop, a linen closet, our bathroom, this wonderful pantry that I love so very much, our washer and dryer, and small downstairs bedroom.
We built this shop/house with plans of growing out of it and building our forever home right outside which would turn this space into a shop/pool house. We want to build a home one day that would work well with this one, not take its place. I've never wanted a huge house, even though thanks to Philip, anything we live in will have to be tall! :) We feel like as our family grows, we will always have a use for this space and we are so excited to work on it from here on out!


Also worth mentioning..


Our front porch is one of my favorite places to be. I can't wait to spend spring and summer days on this porch swing! It was a gift from Kayla and Lance for our wedding that Lance's grandfather built for us:)

and the lean-to is one of Tugger's favorite places to be;) Thanks to his big pretty house Philip built him. Philip is pretty fond of it too. We actually have more covered outdoor space than we do inside..helllloooo summer!!

We are so excited to level everything out and landscape this spring! More to come:)


